
The issue of fire resistance of structures in Italy is governed by a series of regulations that define the requirements to ensure safety during a fire. These regulations, such as the Ministerial Decree of 16 February 2007 , the Ministerial Decree of 3 August 2015 , and the NTC 2018 , together with the Eurocodes , establish technical criteria for classifying the resistance and reaction to fire of building materials.
Reaction to fire evaluates a material's ability to contribute to the spread of flames, classified on a scale from 0 (non-combustible) to 5 (highly combustibility). Fire resistance , on the other hand, concerns the ability of a structure to maintain its mechanical and insulating properties during a fire, identified by acronyms such as REI60 or REI120 , where R indicates resistance, E emission, and I insulation.
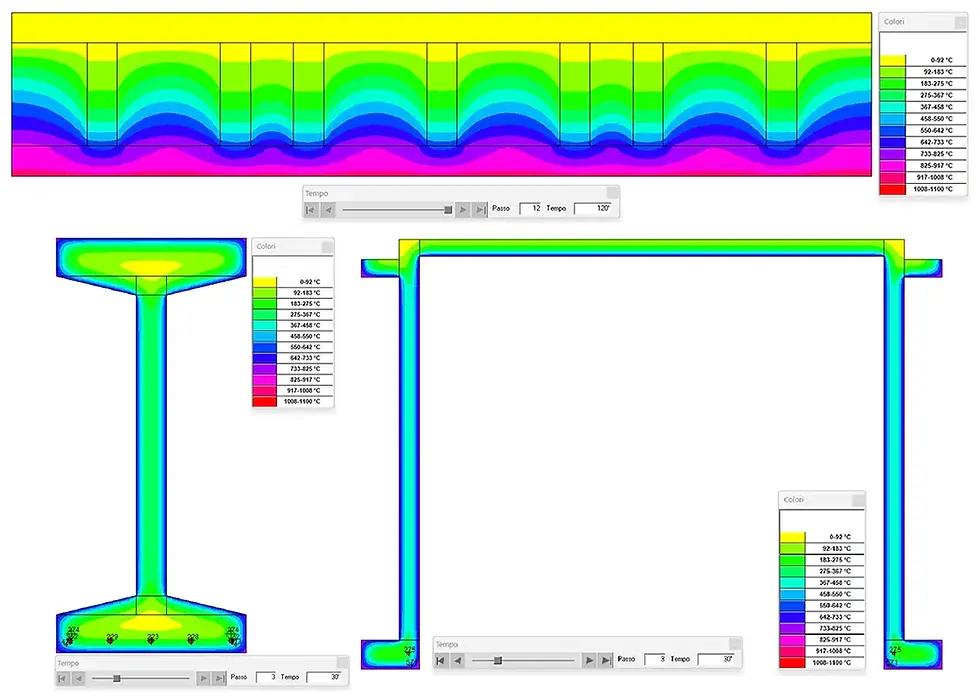
European and Italian regulations are distinguished by their particular attention to the specific characteristics of structural materials , such as steel, concrete, wood, and masonry, which are governed by specific chapters of the Eurocodes (for example, UNI EN 1992-1-2 for concrete and UNI EN 1995-1-2 for wood). These technical standards define detailed criteria for calculating fire resistance based on the type of material, the geometry of the structure, and the expected thermal load. Materials must meet performance standards that take into account intrinsic characteristics, such as thermal conductivity, insulating capacity, and deformability under thermal stress.
There are three methods for verifying the fire resistance of structural elements:
Tabular method : Simple and based on standard tables, useful for standard configurations.
Experimental method : Based on practical laboratory tests, reliable but expensive and usually used by builders for standard prefabricated elements.
Analytical method : Requires a professional and the use of Eurocodes for customized calculations.
The analytical method can also be extended with the use of FSE (Fire Safety Engineering) as an innovative method using advanced simulations (CFD) to optimize the design.
In cases where fire prevention codes require verification of collapse dynamics , a modern approach such as the FSE method allows for optimizing land use and ensuring the controlled collapse of structures in the event of a fire, overcoming traditional limitations related to overturning distances. This is particularly useful for complex buildings such as automated vertical warehouses .
Fire resistance, therefore, is not just a question of safety, but integrates sustainability , innovation , and design optimization .
The choice of intervention methods to increase the fire resistance of structural elements for a specific REI request is primarily influenced by the analysis method of the existing elements and consequently also by the choice of materials.
The evolution of European legislation regarding both construction materials and their fire protection started from the CPD Directive 89/106 up to the CPR Regulation 305/2011 , culminating in the EU Regulation 2024/3110 , which introduces innovations such as the digital product passport and criteria for environmental sustainability .
Interventions to increase the fire resistance of structural elements
Reinforced Concrete Elements (RC)
The fire resistance of reinforced concrete elements can be increased by applying protective plasters, made from materials such as gypsum, vermiculite, or expanded clay, applied manually or by spraying in thicknesses appropriate to the required resistance class. After application, finishing and painting are carried out for greater durability.
Attic floors can be protected with fireproof false ceilings made of panels, fixed to a supporting structure. The panels are treated at the joints with reinforcing tape and stucco, ensuring uniform protection.
Intumescent painting ( gypsum and vinyl polymer-based, silicate-based, or hybrid cementitious) is another effective method for improving fire resistance and involves applying reactive paints to properly prepared surfaces. Before applying, a primer is required to ensure perfect adhesion.
For degraded elements , concrete restoration allows for localized damage to be repaired and the reinforcement bars to be passivated, protecting the structures from further degradation and ensuring improved fire resistance.
Finally, for prefabricated predalles-type elements, in addition to the above-mentioned interventions, holes are also made in the base to prevent it from bursting during fire phases, allowing the venting of the gases released following the combustion of the lightweight element.
Steel elements
For steel elements , cladding with fireproof panels is an effective solution. The panels are fixed to a supporting structure or directly to the elements with self-tapping screws, and the joints are sealed with a specific intumescent material to ensure complete protection.
Protective plasters made from materials such as gypsum, vermiculite or expanded clay can also be used , usually applied by spraying in thicknesses appropriate to the required resistance class.
Intumescent paints ( water-based, solvent-based, acrylic, epoxy) are widely used for metalwork elements. These paints, which can be applied by spray, brush, or roller, expand in the event of a fire, forming an insulating barrier. Before application, steel surfaces must be sandblasted to remove impurities and then treated with an anti-corrosion primer. The paint thickness varies based on the required resistance class and specific load conditions.
Wooden elements
Wooden elements can be protected from fire by applying intumescent paints (water-based, two-component resin-based, silicone-based, decorative intumescent paints) in multiple coats, depending on the manufacturer's instructions, to rough or polished surfaces. This treatment significantly slows the material's combustion, ensuring greater fire resistance without compromising aesthetics.
Load-bearing walls
For load-bearing walls, plaster reinforced with metal mesh or composite materials can be used. This type of intervention strengthens the walls, increasing their load-bearing capacity and fire resistance.
Another solution is to use fireproof mortars to fill any cavities or cracks and create an external layer of fireproof plaster, improving structural continuity and thermal protection.
Aluminum elements
Aluminum elements — though rarely used structurally—are characterized by high thermal conductivity. Fire prevention interventions focus on the application of specific protective coatings to reduce heat transmission. Fireproof coatings can consist of intumescent panels or paints, applied directly to the elements.
Given the different response of aluminum to fire compared to other metals, it is essential to use materials specifically designed to ensure effective protection, taking into account the specific fire exposure conditions.
Methods and general approach to the Interventions
The interventions described require careful surface preparation , the use of certified materials (EN 13381-3:2015 for concrete - UNI EN 13381-8:2013 for steel - UNI EN 13381-7:2019 for wood, etc.) and installation in accordance with the manufacturer's instructions. Each solution must be designed based on the specific characteristics of the structural elements and the conditions of use, complying with technical and environmental regulations to ensure maximum safety and durability.
AS Ingegneria: specialists in fire resistance testing
AS Ingegneria , a civil engineering firm based in Milan, stands out for its expertise and thoroughness in assessing the fire resistance of structures , applying both tabular and analytical methods to ensure compliance with regulations and building safety. Thanks to customized solutions, we support our clients in protecting a variety of properties, including historic, residential, educational, and industrial buildings, while preserving their unique architectural features.
A prestigious project: the former Municipal Casino of San Pellegrino Terme
One of the most significant projects conducted by our firm concerns the former Municipal Casino of San Pellegrino Terme , a building emblematic of Italian Art Nouveau style. Thanks to a detailed survey conducted with laser scanner technology and an in-depth historical documentary analysis, it was possible to identify the building's structural elements and then proceed to verify their fire resistance, ensuring the preservation and functionality of this prestigious architecture.
Fire resistance in schools: the case of Agrate Brianza
In the education sector, our project focused on the school complex in Agrate Brianza , spanning over 21,000 square meters. Here, we identified the structural typologies, characterized the materials through experimental testing, and verified the fire resistance of the key structural elements.
Fire resistance in industrial and tourist-recreational buildings
In the industrial context, our civil engineering firm has worked on several significant structures, including:
Industrial building on Via Fantoli, Milan : analysis of reinforced concrete pillars, beams, and bidirectional floors covering a surface area of 10,000 m2.
SAES GATTERS industrial building, Lainate (MI) : 3,150 m2 prefabricated structure, for which we verified the fire resistance of the pillars, main beams and prefabricated tiles.
Certosa 247 Industrial Building, Milan : a complex 10,500 sq m redevelopment project, including changes to the intended use, structural layout reorganization, and the addition of new stairwells. The project included fire resistance testing of all structural elements within five macro-substructures, each with its own unique construction characteristics.
In the tourism and recreational segment , we handled the expansion and redevelopment of Bormio Terme , a project designed in anticipation of the 2026 Milan-Cortina Olympics . The project includes the construction of a new underground "Adventure Pool" made of reinforced concrete with a laminated wood roof and spans up to 15 meters, the enhancement of the Termarium and relaxation areas, as well as the new roofing of the "Swimming Pool," made of laminated wood with variable intrados beams capable of covering spans of 22.50 meters. In particular, we carried out fire resistance assessments of the existing structures of the Swimming Pool and of the new structural elements envisaged by the project.
What's described so far is just a small sampling of the many projects completed by AS Ingegneria , a company that combines advanced technical expertise, meticulous attention to detail, and customized solutions for every context. Thanks to a synergistic and proven approach and the use of the most innovative technologies, we are committed to ensuring the safety and value of buildings, offering our clients consistently excellent service.


